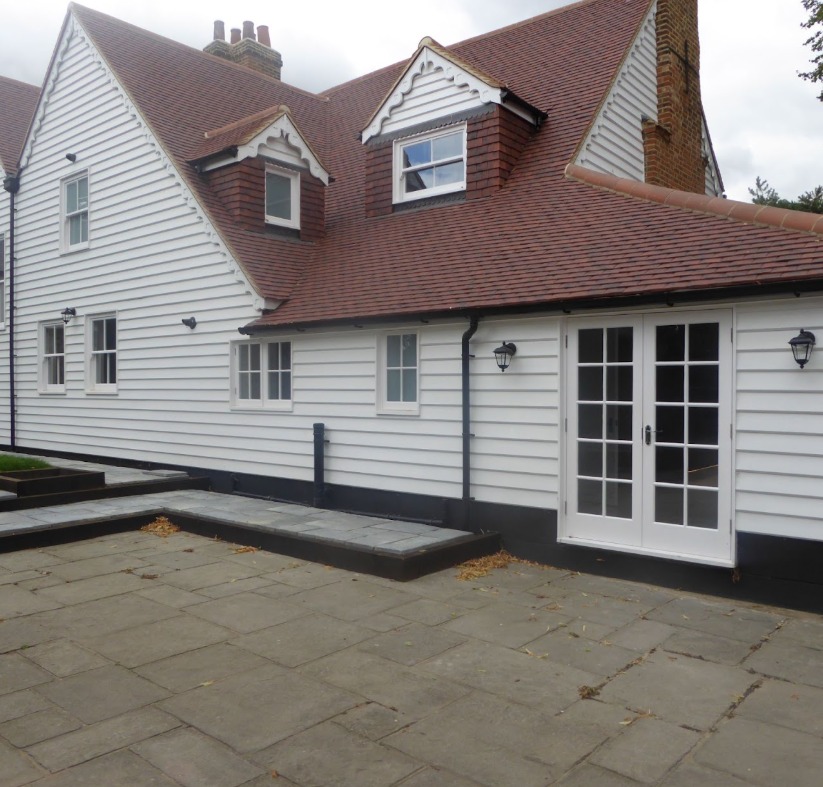
Loft Conversion & Extension · Upminster, RM14
Space added above and behind.
A combined loft conversion and rear extension in Upminster — two types of space, added at the same time, by one team coordinating both scopes as a single project.
About this project
Two scopes in one build.
The clients needed more bedroom space and more living space. Rather than tackle each separately — with two separate contractors, two sets of planning applications and two different build phases — we ran both as one project.
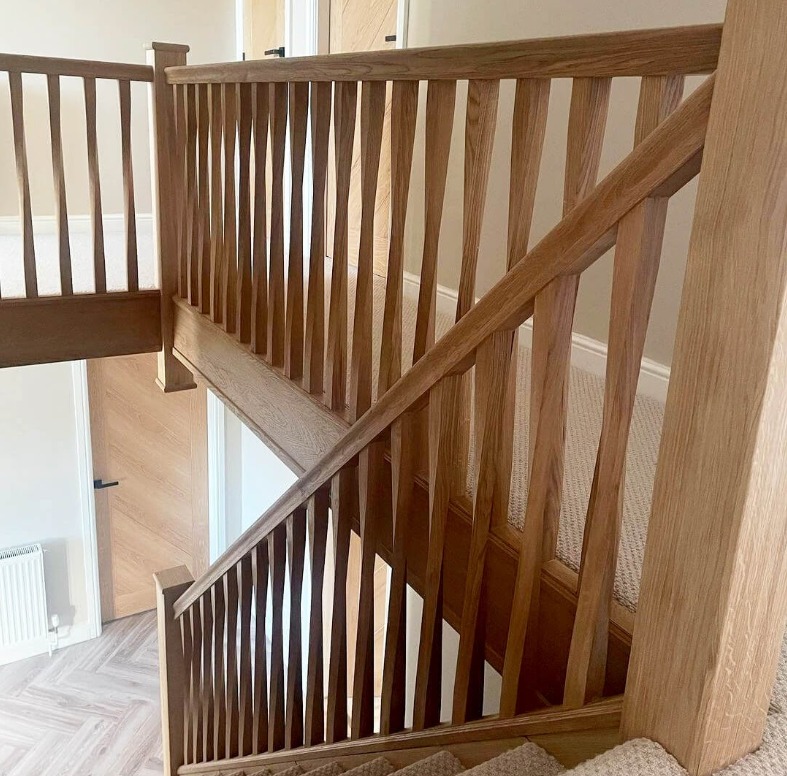
The design coordinated both additions together. The loft was planned alongside the extension so the building works, staircases and structural elements all align. Both were built by the same crew, on the same schedule.
The build
Coordinated, not sequential.
Doing a loft and an extension at the same time saves disruption — the family goes through one build period rather than two, and the structural works can be coordinated rather than each complicating the other.
We managed design, planning and the full build across both scopes, with a single site team and a shared programme throughout.
The result
Significant space, one build period.
The clients now have extra bedroom space from the loft and additional living space from the extension — delivered in a single build period by one team. Both additions read as part of the original property.
About Loft ConversionsCombining a loft and extension?
We can run both as one project.
Free consultation and site survey. One team manages the full scope — design, planning and build.