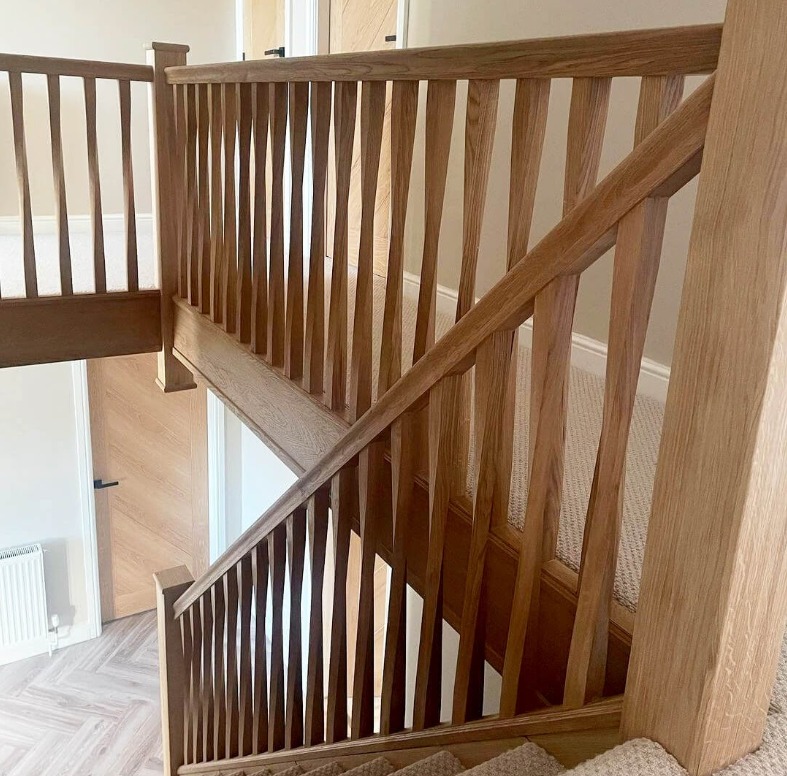
Loft Conversions · East London & Essex
The extra room was already there.
Loft conversions in East London and Essex that turn unused roof space into a real bedroom, office or en-suite — without the cost or disruption of building outward.
- Over 40 years' experience
- One contractor, design to build
- Free, no-obligation consultation
- A limited number of projects at a time
Is this right for you?
The cheapest square footage you'll ever add.
If you need another bedroom, a proper home office, or just more storage than your house currently has, your loft is probably the cheapest square footage you'll ever add — because the roof, the footprint and most of the structure are already there.
It's a different kind of project to an extension, and it suits people who want more space without changing the outside of the house very much. We'll tell you honestly at the survey stage whether your loft suits a conversion — and if it doesn't, we'll say so.
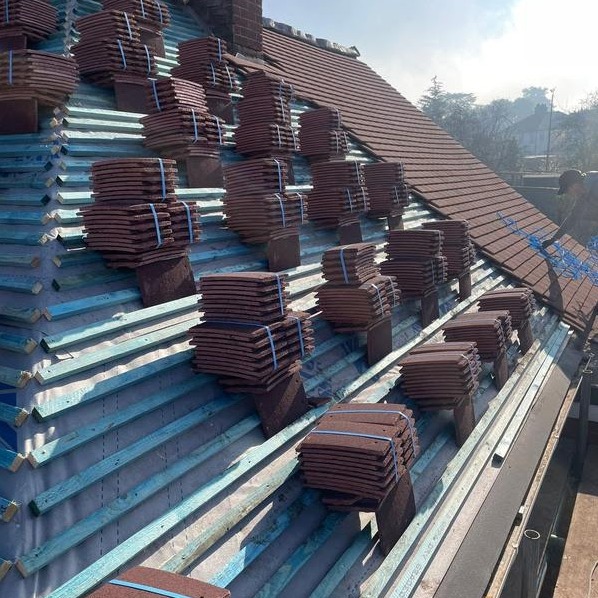
What's included
Every type of loft conversion, in-house.
- Dormer conversions
- Hip-to-gable conversions
- Mansard conversions
- Bedrooms and en-suites
- New staircases
- Insulation, electrics, plumbing and full finish
How we work
We check what's possible before we promise anything.
First, we check whether your loft actually suits a conversion — head height, roof structure and access all matter, and we'd rather tell you early if something needs working around than find out halfway through.
Once we know what's possible, we design the layout, handle planning (many loft conversions fall under permitted development, but we confirm this rather than assume it), and build it with the same team throughout — including the staircase, plumbing for an en-suite, and the final finish.
Recent work
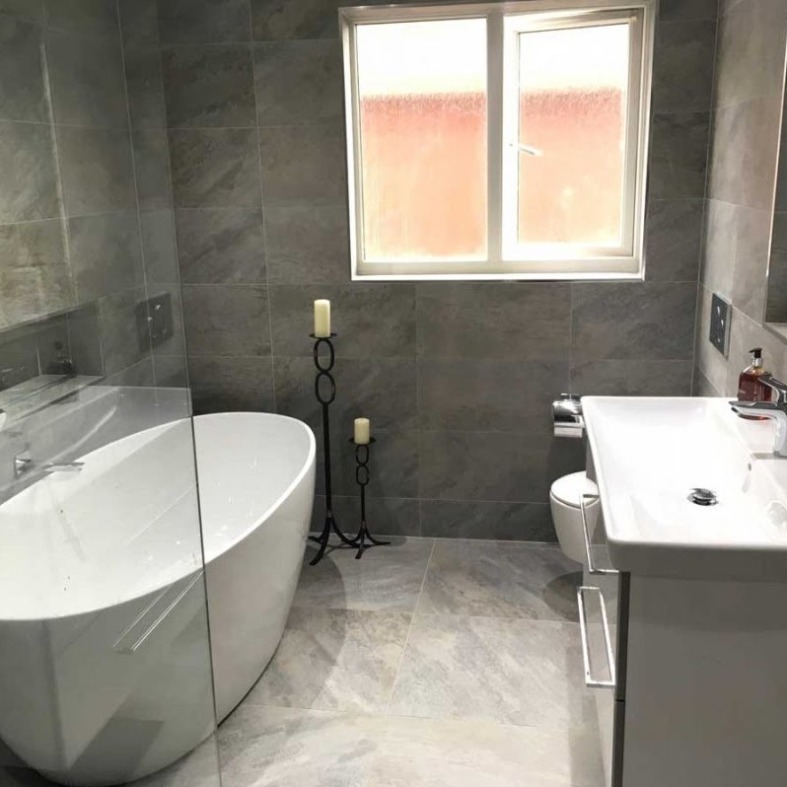
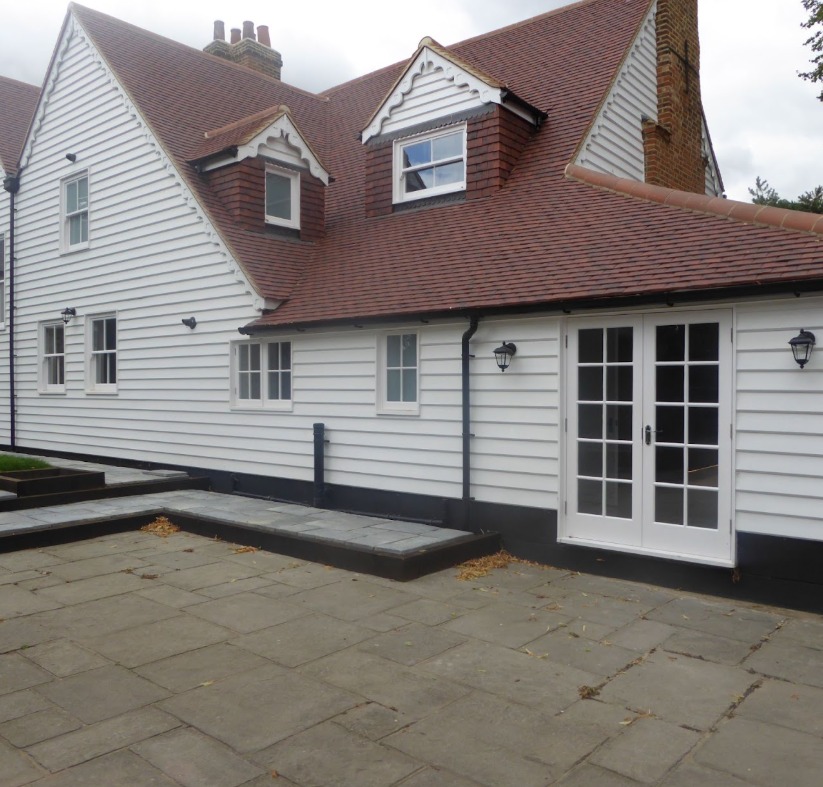
Loft conversions we've delivered.
Why Metro
Coordinated trades. No slipping schedules.
Loft conversions involve a lot of trades working in a tight space — structural carpentry, roofing, electrics, plumbing, plastering — often in that order, often in the same week.
When one company runs all of it, those trades are coordinated by people who actually know what's coming next. When they're subcontracted separately, that coordination is the first thing to slip.
Common questions
Loft conversion questions, answered.
Will my loft actually suit a conversion?
We check this at survey stage — head height and roof structure are the main factors, and we'll tell you honestly if something limits your options.
Do loft conversions need planning permission?
Many fall under permitted development, but it depends on your roof type and any previous extensions. We confirm this and handle the submission if needed.
Can you add an en-suite?
Yes — we plan the plumbing and drainage in from the design stage, rather than trying to retrofit it later.
How disruptive is a loft conversion to live through?
Less than most people expect, since the main structural work happens above the existing ceiling line. We'll talk you through what to expect for your specific layout.
What's the difference between a dormer and a hip-to-gable conversion?
It comes down to your existing roof shape — we'll explain which options apply to your house at the survey.
Can I combine a loft conversion with an extension?
Yes, and it's a common combination — see our Home Extensions page, or just describe the whole project and we'll plan it together.
Curious what's up there?
Curious what your loft could become?
Book a free consultation and we'll survey your roof space, talk through what's realistic, and follow up with a clear quote.