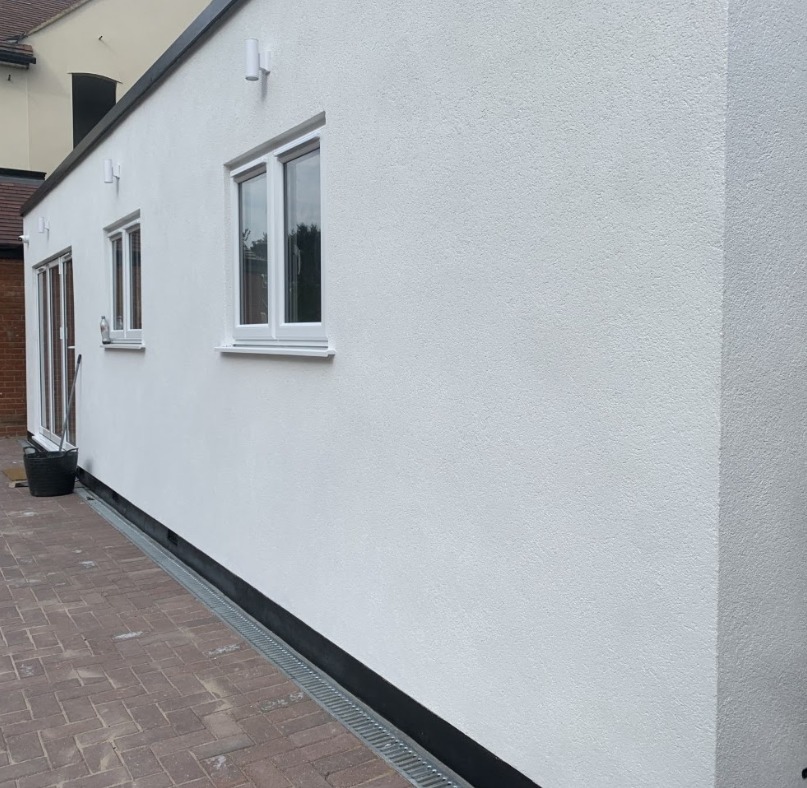
Home Extension · Forest Gate, E7
More space, designed to match.
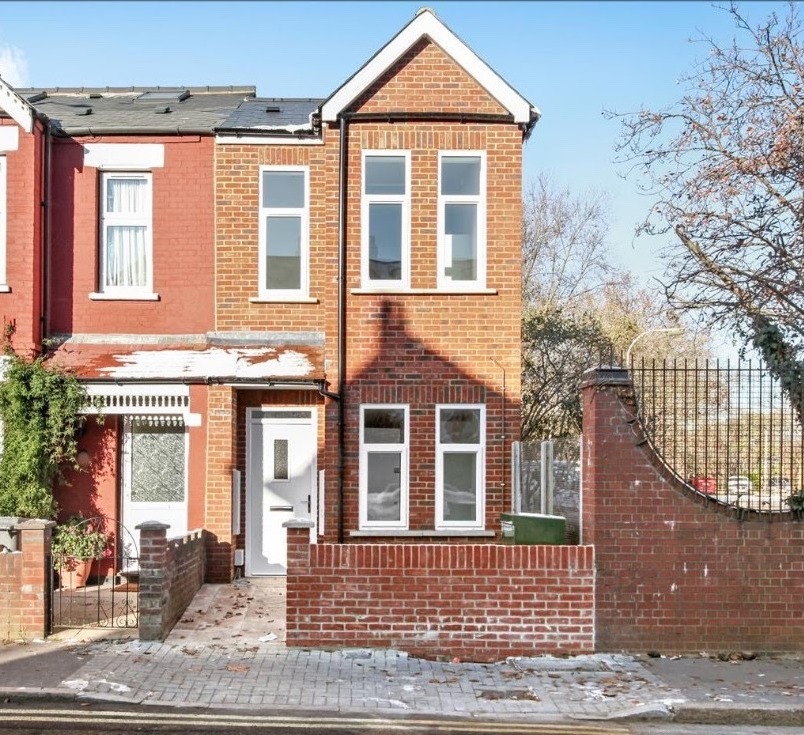
A home extension in Forest Gate, East London — designed from scratch, submitted through planning, and built by the same team from groundworks through to finish.
About this project
One team, start to finish.
The client wanted to extend the ground floor to create more usable living space — without the property looking like it had been added to. The brief was simple: make it look like it was always there.
We handled the design, produced the planning drawings, managed the submission to the local authority, and ran the build through to completion. One handover point. One point of accountability throughout.
The build
From planning permission to finished rooms.
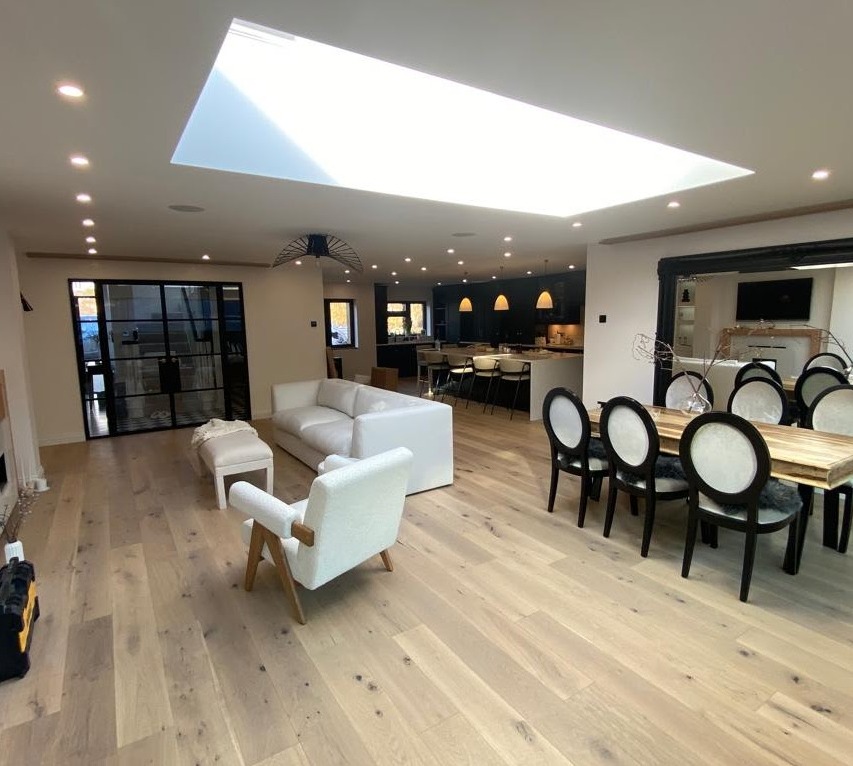
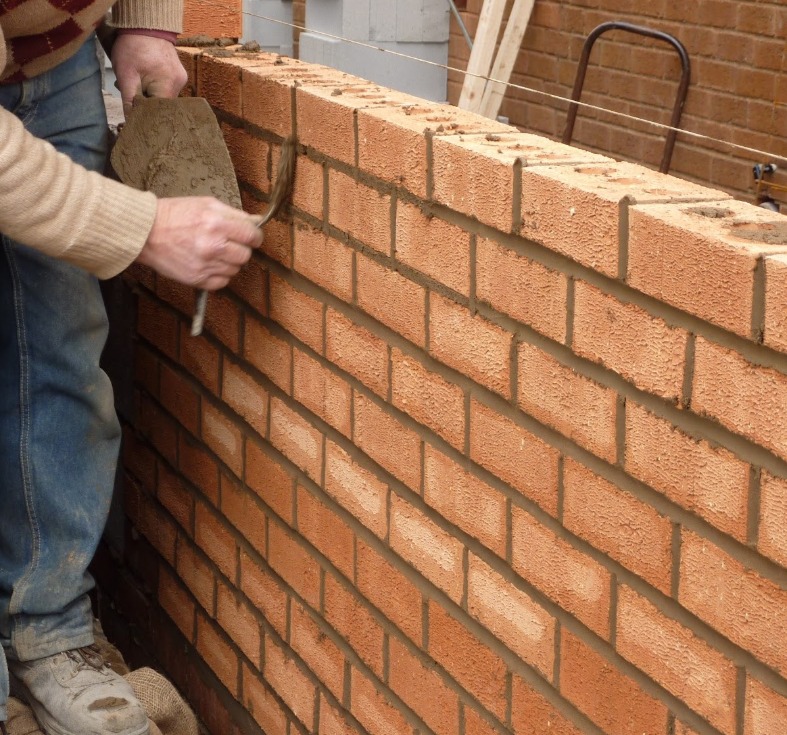
We surveyed the site, produced accurate plans, and submitted to the local authority. Once approved, the build followed a clear sequence — foundations, frame, masonry, roof, joinery and finish — with the same crew on site throughout.
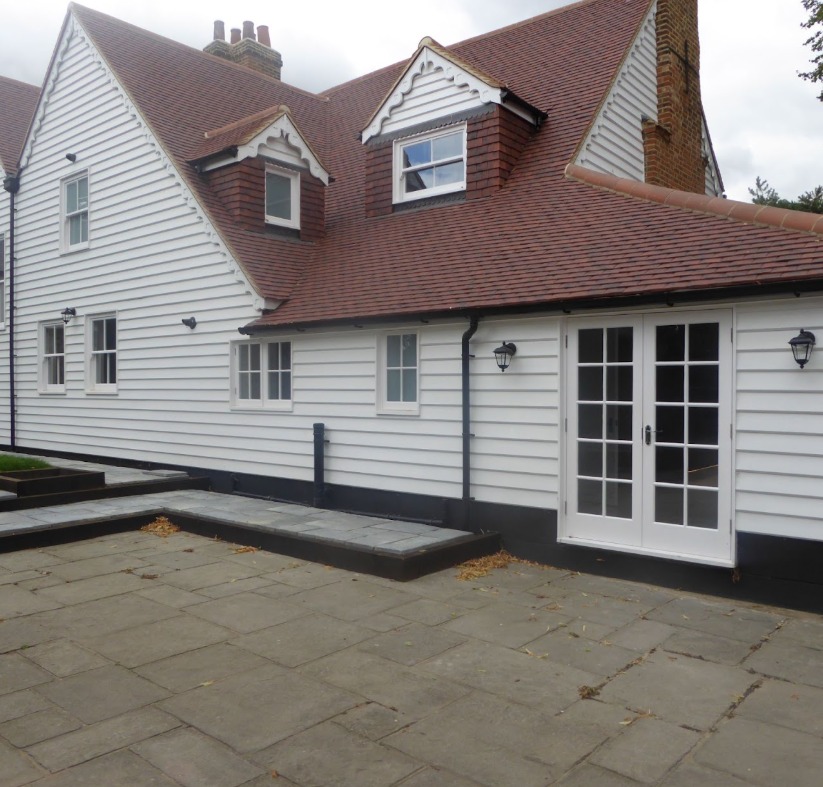
Materials were matched to the existing property so the extension reads as part of the original house rather than an addition bolted on afterwards.
The result
Extra space that feels like it was always there.
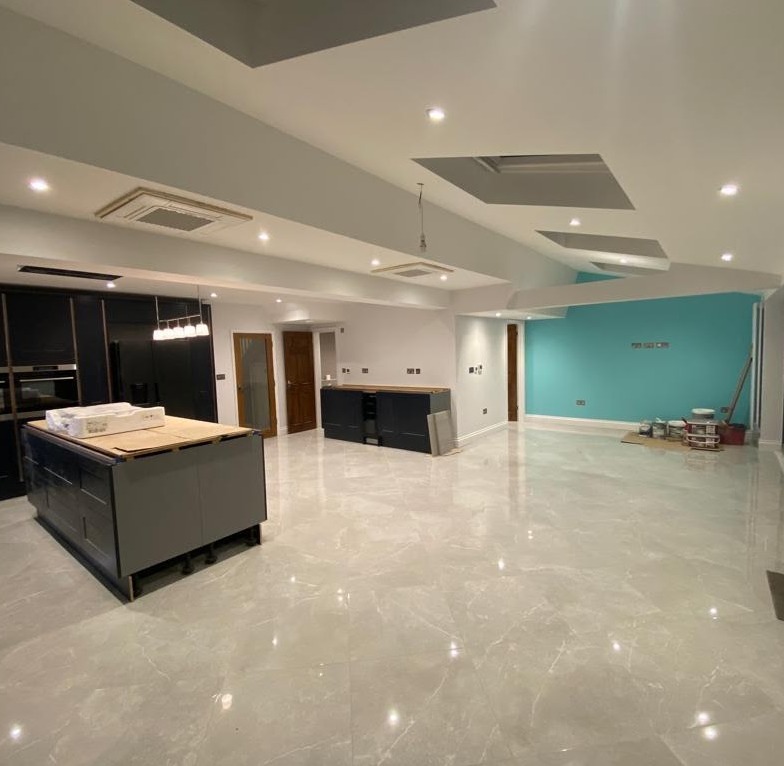
The client now has an extended ground floor that sits naturally within the existing house — no visible joins, no material mismatches. The project ran to schedule, with one team accountable throughout.
If you're considering something similar in East London or Essex, we're happy to talk through what's possible at your property.
Learn About ExtensionsSimilar projects
Other extensions we've delivered.
Thinking about an extension?
Let's talk about your extension.
Free, no-obligation consultation. We'll tell you honestly what's possible at your property.